 Ferndale Siding
 Board & Batten in Kendall: A Style Suited to the Landscape
Kendall sits inland from Ferndale in the shadow of the Cascade foothills, along the Nooksack River valley, where farmland, timber, and older rural homesteads give the area a different character than the coastal parts of Whatcom County. Board and batten siding fits that landscape naturally. It's the look of barns, farmhouses, and mountain cabins turned into a durable, modern exterior — vertical lines, deep shadow reveals at each batten, and a texture that reads as substantial rather than decorative.
That said, a siding choice in Kendall has to do more than look right. It has to survive a climate that's damper and shadier than the open, wind-exposed stretches closer to town. This page is about what board and batten actually needs to hold up here, and what a correct installation looks like when it's done for a Kendall property specifically.
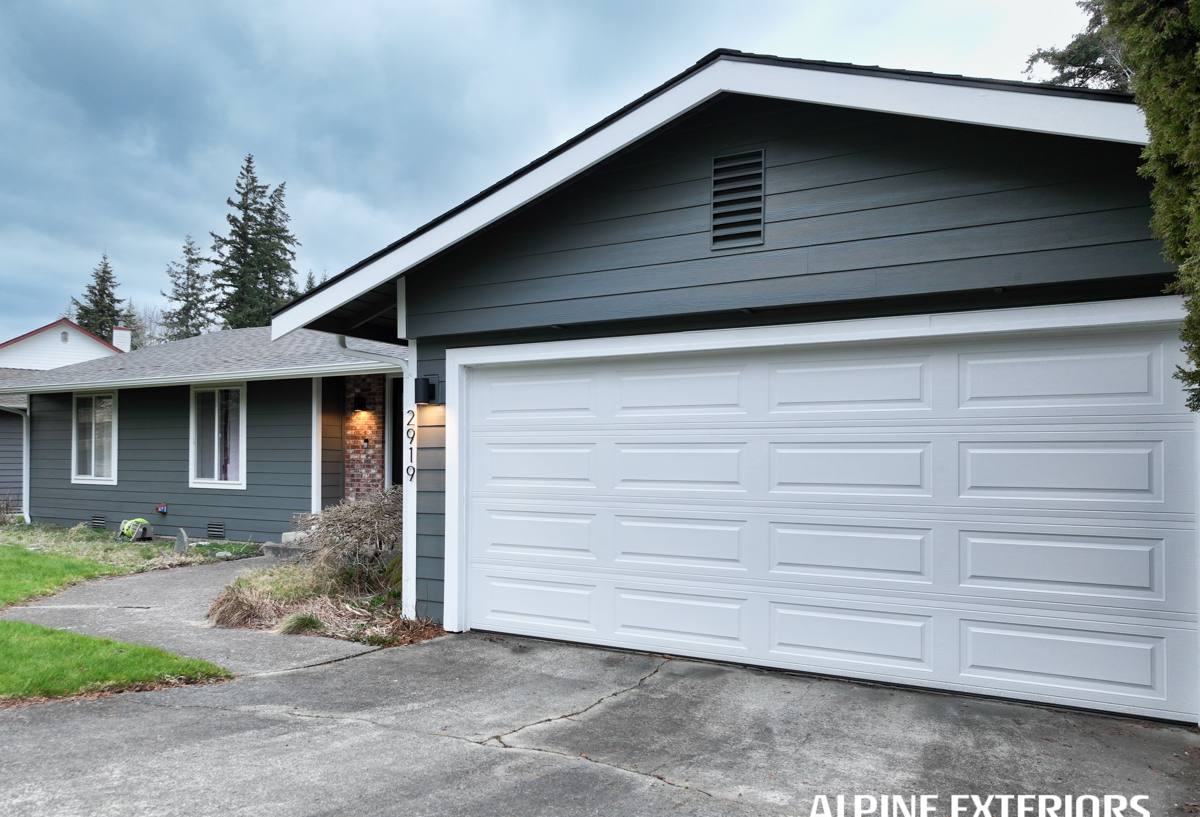
What Kendall's Climate Actually Does to Vertical Siding
Whatcom County's marine climate brings driving rain and a long moss season to every community in it, Kendall included. But Kendall's setting adds its own wrinkles. Homes tucked under fir and cedar canopy, or backed up against tree lines and riverbank vegetation, stay shaded and damp longer after a storm than a house standing in open pasture. That extra dwell time is what feeds moss, algae, and slow-growing mildew on north-facing walls and anywhere siding sits close to overhanging branches.
Cold air also settles and drains through the river valley on clear winter nights, which means Kendall can see sharper overnight temperature swings than areas closer to the coast. Siding material expands and contracts with that swing, and any siding system with a lot of surface seams — which board and batten inherently has, at every batten — is putting more joints through that cycle than a flat lap siding would. Add the driving rain that blows in off the strait during fall and winter storms, and you have a combination that punishes any batten system that wasn't built to shed water at every seam, not just caulked to hide them.
None of this is unique to Kendall — it's the same marine climate the whole region deals with, including the salt-air exposure that ages exterior materials faster across Whatcom County generally. What's specific to Kendall is the added shade and moisture dwell time from tree cover, and that's the detail that should shape how a board and batten job gets built here.
The Three Things Board & Batten Has to Get Right in This Climate
- Water management behind the battens — not just at the surface, since battens create vertical channels where water can travel if the wall isn't built to drain it
- A factory finish that resists moss and mildew — a painted-on-site finish loses its film integrity faster in shaded, damp conditions than a baked-on factory coating
- Fastener and joint stability through repeated freeze-adjacent temperature swings, without relying on caulk as the primary defense
How Board & Batten Siding Is Actually Built
Board and batten isn't one product — it's a siding pattern, and it can be built two different ways. Understanding the difference matters before you pick a contractor or a material.
Board-on-Board
Wide boards are installed first, then narrower boards (the "battens") are fastened over each seam between them, overlapping both edges. This is the traditional farmhouse method and it's forgiving of minor board movement because the batten always has something solid underneath it at the seam.
Panel-and-Batten
A single large panel covers the wall, and battens are fastened over the panel at regular intervals purely for the look — there's no functional seam underneath most of them. This is the more common modern approach because it installs faster and gives a cleaner, more uniform reveal, but it depends entirely on the panel itself being a stable, moisture-resistant substrate, since the battens aren't doing structural water management at every joint.
| Method | How it sheds water | Typical use case |
|---|---|---|
| Board-on-board | Batten physically overlaps and protects each board seam | Traditional farmhouse or barn-style exteriors |
| Panel-and-batten | Single panel behind the batten pattern; battens are largely decorative | Modern farmhouse and craftsman-style homes |
We install panel-and-batten using James Hardie's fiber cement system, because the panel underneath the battens is dimensionally stable, factory-finished, and engineered specifically for this climate — not a wood product that can swell, cup, or rot behind the battens where you can't see it.
Why We Only Install James Hardie for This Application
Board and batten gets built in wood, engineered wood, vinyl, and fiber cement. We don't install cedar, primed spruce, or LP SmartSide board and batten, and here's the honest reasoning: wood-based battens and panels in a shaded, damp environment like Kendall are exactly where moisture problems show up first, because the vertical grain and the batten seams give water repeated entry points if the finish ever fails. Cedar looks excellent new, but it needs ongoing refinishing to keep that moisture resistance intact, and a missed maintenance cycle in a shady yard is how rot gets started before anyone notices.
James Hardie's fiber cement panels are non-combustible, dimensionally stable across our temperature swings, and finished with ColorPlus technology — a factory-baked finish that resists the fading and moss-friendly surface breakdown that site-applied paint experiences faster in shaded conditions. Hardie also builds specific HZ10 products engineered for our wetter Pacific Northwest climate zone. That's the whole reason we standardized on one manufacturer instead of offering the full menu: we'd rather install one system correctly than install several systems with known trade-offs we'd have to explain away later.
What a Correct Board & Batten Installation Involves
The panel and the battens are only part of the job. Most board and batten failures we get called to look at in older installations trace back to what's underneath, not the visible material itself.
- A weather-resistant barrier installed and lapped correctly behind the panel, not just stapled up quickly
- Rainscreen furring strips where the wall assembly calls for it, so any moisture that does get behind the panel has somewhere to drain and dry rather than sitting against the sheathing
- Proper flashing at every window, door, and roofline intersection — the point where most vertical siding leaks actually start
- Kick-out flashing at roof-to-wall transitions to direct water away from the wall rather than behind it
- Correct fastener placement and spacing per the manufacturer's engineering, not "close enough"
- Batten spacing and reveal that's consistent across the whole elevation, which is a finish-quality issue as much as a technical one
Typical Batten Spacing Considerations
| Factor | Why it matters in Kendall |
|---|---|
| Batten width and spacing | Wider reveals show wall imperfections more; tighter spacing changes the shadow line and the amount of visible panel per bay |
| Fastener pattern at each batten | Must penetrate framing, not just the panel, so battens stay tight through freeze-adjacent temperature cycles |
| Corner and trim detailing | Poorly mitered or unsealed corners are where driving rain finds its way in first |
Our Process for a Kendall Board & Batten Project
We walk the property first and look specifically at sun and shade exposure, tree proximity, and existing moisture or moss patterns on the current siding — that tells us which elevations need the most attention to water management, not just which ones are most visible from the road. From there we handle tear-off of the existing siding, inspect the sheathing underneath for any rot or damage before it gets covered up again, install the weather barrier and any needed rainscreen strapping, then install the Hardie panels and battens to spec with correct flashing at every penetration and transition. We clean up daily and haul away the old material — you're not left with a job site for the length of the project.
What This Actually Costs
Board and batten installation cost depends on a handful of real variables, and we'd rather walk through them honestly than throw out a number that doesn't apply to your house.
| Cost factor | Why it moves the price |
|---|---|
| Tear-off and sheathing condition | Hidden rot or damage found once old siding comes off adds repair work before new siding goes on |
| Wall complexity | Dormers, multiple gables, and lots of window/door trim mean more flashing and cutting labor |
| Rainscreen requirements | Adding furring strips for a drainage gap is additional material and labor over a direct-to-sheathing install |
| Batten spacing and trim style | Tighter spacing or custom corner detailing takes more time per elevation |
| Color and finish selection | Standard ColorPlus colors versus special-order finishes can shift material lead time and cost |
We give a firm, itemized quote after that first walk-through, not a phone estimate — there are too many house-specific variables to do it responsibly any other way.
Why Local Experience in Kendall Specifically Matters
A crew that mostly works open, sun-exposed lots closer to town won't necessarily think to check the shaded north wall of a Kendall property first, or account for how much longer that wall stays wet after a storm rolls through the valley. Knowing which elevations in this specific area take the brunt of moss growth and moisture dwell time changes where we put the extra attention during installation — not just where the boards go, but how carefully we detail the flashing and drainage on the sides of the house that need it most.
Maintaining Board & Batten Once It's Installed
Fiber cement board and batten is low-maintenance compared to a wood system, but "low" isn't "none," especially under tree cover.
- Rinse shaded and north-facing elevations periodically to keep moss and organic buildup from taking hold on the surface
- Keep tree branches and shrubs trimmed back from the wall so airflow can help elevations dry out between storms
- Check caulking at trim and corner joints yearly and have it renewed if it's cracking or pulling away
- Clear debris out of any rainscreen drainage gaps or weep points during a periodic exterior check
- Address any impact damage promptly — a small chip in the factory finish is a simple repair, but left exposed it becomes an entry point for moisture
If you're weighing board and batten for a home in Kendall, we're glad to walk the property, look at your specific sun and shade exposure, and put together a straightforward, no-pressure estimate using the form below.