 Ferndale Siding
 New-Construction Windows in Nooksack: A Different Job Than Replacement
New-construction window installation is not the same trade as replacing windows in an existing home, even though both involve setting glass into a rough opening. On a new build, the windows go in before the siding, before the trim, and often before the weather-resistive barrier is fully lapped and taped. That means the window installer's work becomes part of the building's water-management system, not just a fixture dropped into a finished wall. Get that sequencing wrong on a Nooksack-area home and you won't see the problem for a year or two — you'll see it as a stain on drywall, a soft spot in sheathing, or mold behind trim during the next wet winter.
We work new-construction windows for builders, remodelers, and owner-builders in and around Nooksack as part of our broader service area out of Ferndale. Because we're already on job sites throughout Whatcom County on a regular basis, we understand how local framing crews, GCs, and inspectors expect this work to be sequenced — and we build our install around that, not around a generic national spec sheet.
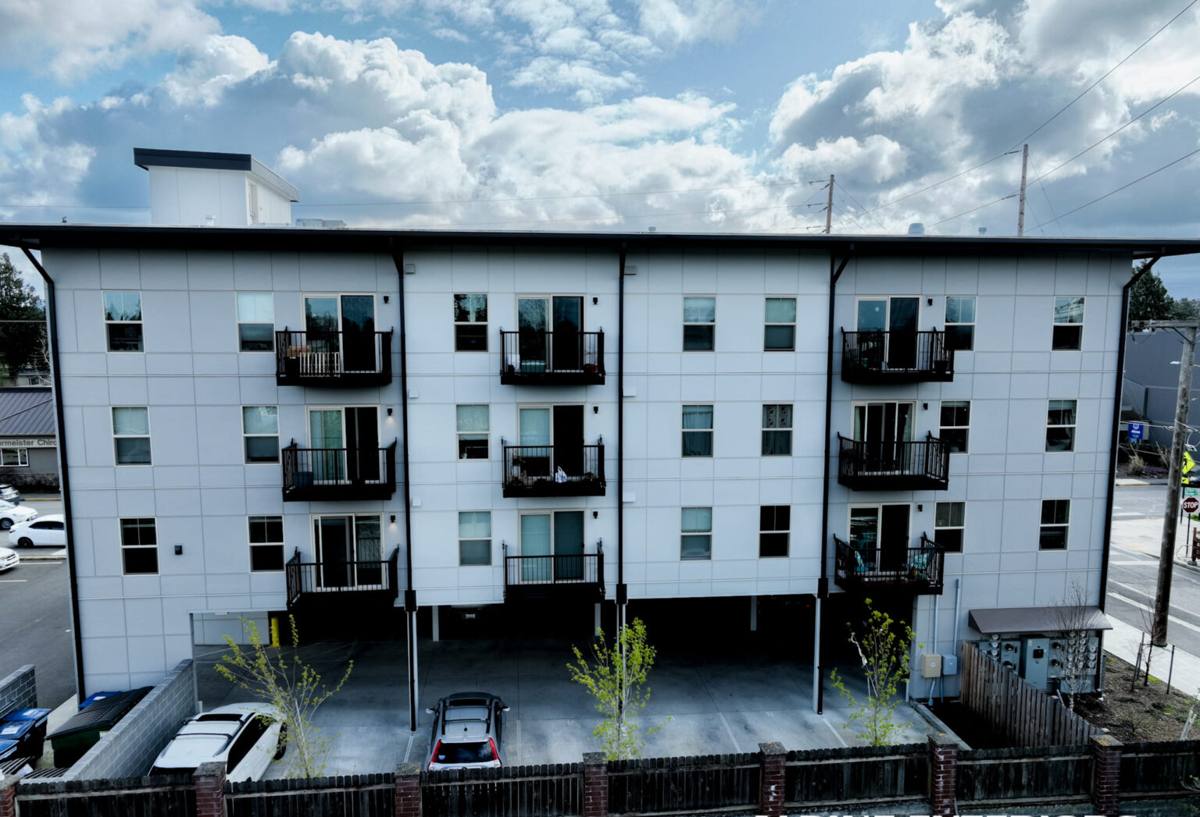
What This Climate Actually Does to a New Window Opening
Whatcom County sits in a marine climate zone. That means moisture-laden air moves inland off the Sound and the Strait, and it carries salt and sustained humidity with it even in communities like Nooksack that aren't directly on the water. Add driving, wind-pushed rain off the foothills and a moss season that runs a good chunk of the year, and you have conditions that punish any gap in a window's water-shedding path. A window that would perform fine in a dry climate with occasional installer shortcuts can fail here within a few wet seasons.
Three things matter most for new construction in this environment:
- Bulk water management — rain has to be directed away from the rough opening, not just sealed out with caulk.
- Vapor and air sealing — the assembly needs to manage humid air movement without trapping moisture inside the wall cavity.
- Material resistance to salt-laden, damp air — fasteners, flashing tape, and frame materials all age differently under constant moisture exposure than they do in a drier region.
None of this is exotic. It's standard building science. But it only works if it's actually followed at every window, on every elevation, including the ones facing away from the prevailing weather — moss and driving rain don't stay on one side of a house here.
Getting the Flashing and Sill Pan Right
Most window failures we're called to diagnose in this region trace back to one thing: water got behind the window and had nowhere to go. On a new build, we control that from the start.
Sill pan flashing
Every new-construction window opening should get a sloped or sub-sill pan flashing detail so that any water that does get past the window — through condensation, wind-driven rain, or a future seal failure — drains back out to the exterior instead of sitting on the framing. This is one of the most commonly skipped steps on production builds, and it's the one that causes the slowest, most expensive damage when it's missing.
Integration with the weather-resistive barrier
The window flashing has to be woven into the WRB in the correct shingle-lap order — building paper or house wrap over the head flashing, under the side and sill flashing — so water is always directed down and out, never trapped behind a lap that runs the wrong way. We coordinate directly with the framing and siding crews on this so the sequence isn't broken by someone working out of order later in the build.
Fastening and shimming
New-construction windows are set through a nailing flange into the rough opening, shimmed level and plumb, and fastened per the manufacturer's pattern — not just at the corners. An out-of-square or under-fastened window will telegraph problems for the life of the house: hardware wear, air leaks at the corners, and stress on the glazing seal.
Choosing Windows That Are Right for a Nooksack Build
Frame material matters more here than in a drier climate, because the frame is exposed to sustained moisture and, depending on the lot, salt-influenced air. There's no single "best" material — it's a trade-off between cost, maintenance, and long-term performance.
| Frame Type | Moisture Behavior | Maintenance | Typical Fit |
|---|---|---|---|
| Vinyl | Won't rot or corrode; performs well in damp climates | Low — occasional cleaning | Cost-conscious builds, spec homes |
| Fiberglass | Dimensionally stable in wet/dry cycling; strong moisture resistance | Low | Custom builds wanting durability with a slimmer profile |
| Wood-clad | Good performance if cladding and seals stay intact; interior wood needs protection from condensation | Higher — cladding seams and interior finish need attention | Higher-end builds prioritizing interior wood appearance |
| Aluminum | Prone to condensation and thermal transfer unless thermally broken | Moderate | Specific architectural applications, less common residential |
Whatever material a homeowner or builder chooses, we install it the same careful way — the flashing and sealing details matter more to long-term performance than the frame material alone.
U-factor and solar heat gain for this region
Western Washington's climate calls for windows with a low U-factor to hold onto heat during our long, mild-but-damp winters, and a moderate solar heat gain coefficient since we don't get the intense, sustained sun load that drives cooling-focused glass choices in other parts of the country. We help match glass packages to the home's orientation and the current Washington State Energy Code requirements rather than defaulting to whatever's cheapest at the distributor.
Washington State Energy Code and New Construction
New builds in Whatcom County have to meet Washington's energy code, which sets minimum performance requirements for window U-factor and, depending on the compliance path the builder is using, may factor into the whole-house energy credit calculation. Windows are one of the bigger swing factors in that calculation, so the products specified — and the accuracy of what actually gets installed versus what's on the plans — matter for passing inspection. We supply documentation on the windows we install so it lines up with what the builder or energy consultant submitted, and we flag it early if a spec change would affect compliance.
How We Work With Builders and Owner-Builders in Nooksack
New-construction window installation has to fit into a tight build sequence — framing inspection, WRB, windows, siding, trim — and delays at any step ripple through the schedule. Our process is built around that reality:
- We review the plans and window schedule before the windows are ordered, checking sizes, egress requirements, and energy code specs against the actual framed openings once they're up.
- We coordinate timing with the GC or owner-builder so windows arrive and are set as soon as the WRB is ready, minimizing the time openings sit exposed.
- We install sill pan flashing, side and head flashing, and the window itself in the correct order, integrated with whatever WRB and siding system the build is using.
- We document the install — photos of flashing and pan details before they're covered — so there's a record for the builder, the inspector, or a future owner.
- We walk the openings with the GC before siding closes them in, so any adjustment happens while it's still easy to fix.
What to confirm before your windows go in
- Rough openings are square, plumb, and sized correctly for the ordered units.
- Sill pan flashing is specified and will be installed, not skipped.
- WRB lapping sequence is agreed on with the siding crew ahead of time.
- Window U-factor and SHGC values match what's on the energy code compliance forms.
- Egress sizing is confirmed for bedroom openings before windows are ordered.
- A plan is in place for how long openings will sit exposed to weather before windows are set.
Why the Local Track Record Matters
Anyone can install a window on a dry, calm day. The real test is how that installation holds up through a Whatcom County winter — sideways rain, sustained damp air, and a moss season that finds every low spot on a roof or wall. A crew that only occasionally works this area doesn't always know which details to over-build for and which are overkill. We've installed and flashed enough new-construction openings around Ferndale and the surrounding communities, including Nooksack, to know where this region's weather actually finds the weak points in an installation — and we build past them the first time, not the second.
If you're framing a new build in Nooksack or planning one, we're happy to take a look at the window schedule and rough openings and give you a straightforward, no-pressure estimate — just fill out the form below.